
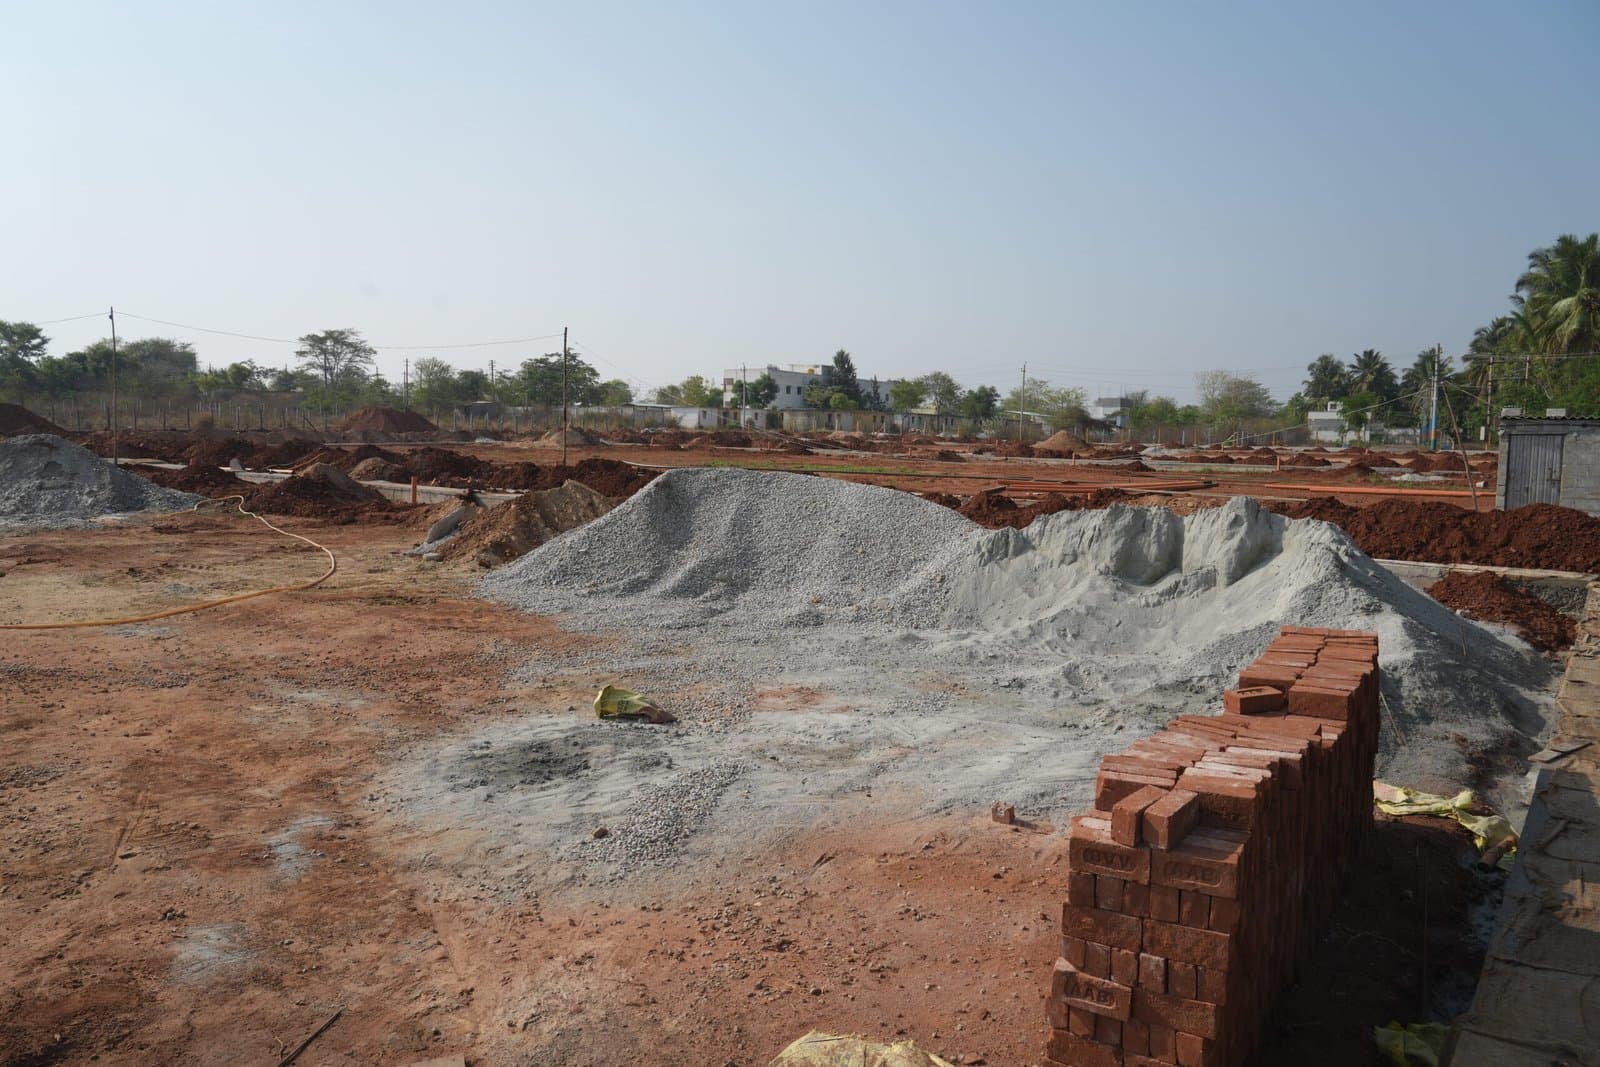
Project Overview
Set against a picturesque backdrop of mature palm groves in Gurur, Paligha Avasa is an actively developing plotted layout designed for modern and secure family living. This meticulously planned community features robust concrete plot demarcations, a comprehensive underground utility network, and defined concrete curbs preparing the layout for avenue tree canopies. Seamlessly blending high-grade modern infrastructure with Mysore’s signature natural tranquility, Paligha Avasa is an ideal choice for early investors and home-builders looking for long-term appreciation.
Why Choose Paligha Avasa?
Sanctioned Plot Dimensions
Choose the configuration that matches your architectural blueprint or investment size.
Sanctioned Infrastructure & Amenities
Built to the highest technical specifications with complete execution before registration.
Paved Avenues with Defined Curbs
Wide black-top and concrete avenues with structured curbs and gutters.
Mature Green Palm Canopy
Naturally shaded green buffers and open landscaped pockets.
Underground Utility Network
Concealed stormwater drainage and power cabling ducts.
Rainwater & Groundwater Recharge
Integrated recharge pits and percolation trenches across the layout.
24x7 Layout Security
Guarded entrance gateway with concrete boundary demarcations.
Eco-Friendly Street Illumination
Illuminated internal street grid for night visibility and safety.
Location Advantages & Travel Times
Strategic proximity to major arterial highways, schools, transit centers, and employment hubs.
Statutory Clearances for Paligha Avasa
Statutory layout sanction by competent town planning authority.
Formal DC Conversion order for residential non-agricultural use.
Nil encumbrance spanning 30+ years with verified title history.
Ready for clear individual registration upon layout completion.
Inquire on Paligha Avasa
Selected Plot Size: 30 ft × 40 ft
Paligha Nest
Off Bannur Road / Ring Road Vector • From ₹26.4 Lakhs* (MUDA Approved)